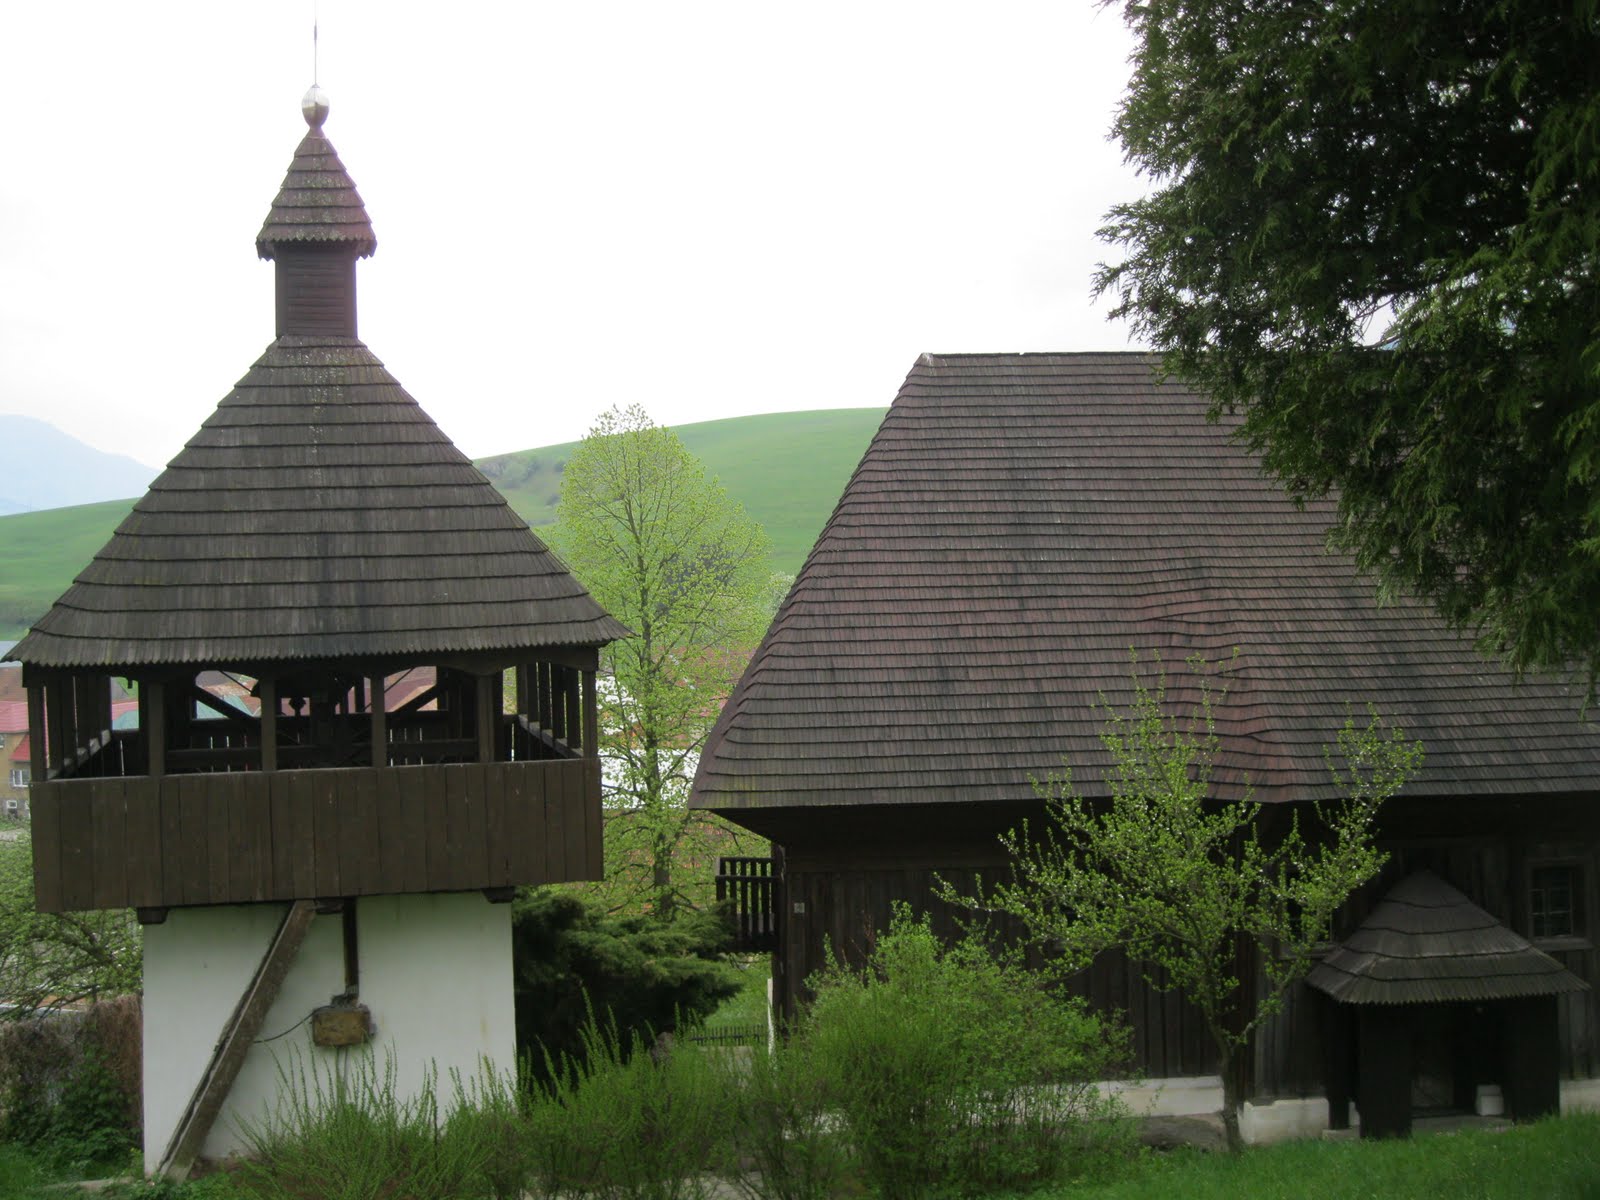
Have you ever been on a "wild goose chase"? Carolyn and I were feeling so great about the fact that we had found four out of five existing Articular Lutheran Churches until we tried to find the fifth. All over central Slovakia, following false lead after false lead until we met our dear benefactors from the village of Hybe who gave us correct direction. Miska and her father, Ondrej, gave us a tour of their church in Hybe, and when we returned on Sunday for worship, we were invited to their home. Ondrej is an architect who has done Lutheran churches in Slovakia and was familiar with the location of the elusive number five. With his direction we found it tucked up on the side of a hill in the Oldava River valley.
So why is it that these churches are worth this kind of pursuit. They are a treasure and there are only five left in existence in the world. They are in fact a precious heritage and a reminder of Gods grace in breaking through the Hapsburg anti-protestant mindset. I will share with you in a later blog the extent to which this anti-reformation sentiment was carried. Suffice it to say it was a glorious day when the restrictions were relaxed and the Lutherans were allowed to build their houses of worship.
As you view the pictures of these articular churches the reality of the Lutheran Theological position on the absolute importance and authority of Gods Word both f rom scripture and sermon. Notice that the design of these churches is based upon all attending being able to hear. The designs are, all but one, on a Greek cross floor plan with the use of multiple balconies to enable the facility to seat many within hearing distance of the pastor. From the raised pulpit the pastor can actually see every person in the church. The first church I will show you is the grandaddy, seating in excess of 6,000 worshippers . Not the oldest, but the largest, built by a man who could not read or write. This church has huge barrel vault ceilings that come together over the crossing. The floor slants down in all directions to the altar. The construction of this building defies even modern builders, engineers and architects as the the 'how' and the 'why' of certain parts of the structure. We know the articles under which it was built disallowed nails. The entire building in wood attached by wooden pegs and dowels.
While carpenter Jozeph Lang and forty helpers built the original church in less than one year, when the church had to be reconsructed on a new site because of a dam and impending flooding, the reconstruction took TEN years! We had planned to worship here last Sunday, but changed our mind at the last minute and went to Hybe to worship with Miska and Ondrej, as Jahna would say, how fortuitous. We hope you enjoyed the pictures of the Lutheran Articular Church at Svaty Kriz.
Neither Svaty Kriz or Hronsec would win a prize for exterior beauty, with the blocky looks of Svaty Kriz and the banded box of Hronsec being buildings of function rather than looks. The exterior banding and cross-bracing on the Hronsec church enabled the builders to add considerable strength to the walls of this non-log structure. Notice the many mini roofs that cover the external bands the function of which is to protect the bands and the cross-bracing. Internally these buildings are both works of art with their barrel ceilings, their multiple balconies allowing every seat in the house to be a 'front row' seat. The acoustics are so good that area concerts are often held in these churches. One of the beautiful characteristics of these buildings is the paptina of the natural wood. Hronsec is not nearly the size of Svaty Kriz, seating a mere 1,100 worshippers. I might add, these are both active congregations, worshipping every Sunday inside these ancient wooden temples. This is Hronsec in all her glory.
The officials who doled out the property for the articular Lutheran church at Lestiny certainly did their best to confound the efforts of the church members who wanted to build. Even in our day, with heavy equipment and plenty of engineering skills available, we would find it difficult to build on this site. The church is cut into the side of the hill with the upper level, which is now a cemetary, almost touching the eaves. The other side of the church is on the edge of a very steep bank. If you notice the stairway up to the church you can see that it was not only difficult to build, but also difficult for people to get up to the church. This is a beautiful building and filled with treasures.....also locked up very tight (for good reason). The church has been a victim of numerous thefts, including an 18th century painting of the Holy Spirit, as well as paintings of Moses and Aaron. These were replaced with copies painted from photographs. The interior of this church is a repository of 17th and 18th century Christian art.
We first visited the articular wooden Lutheran church in Kezmarok two years ago. This past week we stood once again breathless under the sky blue huge barrel vault ceiling held up by four very large twisted posts and wondered how in the world anyone could conceive of such a beautiful ceiling. This is a log church that has been covered with what is essentially chalk-laden mud which gives it a somewhat modern appearence. The Greek cross plan is again employed to give the worshippers, no matter where seated, clear sight and hearing. The church, with its multiple balconies, can seat 1,500 people for worship. The centerpiece of the church's many art decorations is a beautiful altar carved by Master Jan Lerch over a period of nine years. I would hope that you would be able to see some of the detail in my pictures.
Istebne, the illusive fifth articular Lutheran wooden church, proved to be well worth the kilometers and the days of searching! We were so fortunate to have found the pastor at home and she came to open the church for us and give us a tour. The inside is just absolutely breathtaking with artwork everywhere! Even the ceiling and the beams have become pallets. The balcony extends all the way around, even behind the altar. The church is an elongated Greek cross and is probably the smallest of the five in terms of seating capacity which is probably good in that the tighter you pack them, the warmer they are. The church has absolutely no source of heat other than human bodies and candles on the altar. The pastor allowed how she wore a heavy coat under her robe, but, as yet, has not worn a hat! One of the pieces that is a treasure in this church is the beautiful carved 1686 pulpit. This church has also been a victim of theft. It is somewhat difficult, when you consider that this church, as well as the other old churches, are repositories for priceless, irreplacable art, and yet function as active houses of worship. One of the treasures is a wooden chalice, 330 years old. On a rather macabre note, under the floor of the church are crypts containing the remains of members and those who gave service to the church. We are so thankful to the pastor for taking the time to make this our single most successful survey.
Our hope in sharing this with you is that you have grown in appreciation for, not only the history of your church, the rich heritage that is ours, but also that you might be aware that our brothers and sisters in times past had a very difficult struggle in preserving the preaching of the Gospel. We can only imagine what it must have been like to have been a professing Lutheran in those anti-reformation days. I am sure that all of us appreciate our own houses of worship, and particularly the heating system.
I am an itinerant Lutheran pastor from Anchorage, Alaska, preparing to study ecclesiastical art and church architecture in Eastern Europe. When I'm not studying, I'm on the lookout for great dumplings.
Saturday, May 7, 2011
A Closer Look at the Greek Catholic Wooden Churches
May 2nd
I thought that I should sit down while the experiences with the Greek Catholic Wooden Churches are still fresh in my mind and write down things that might help others to better understand, and for me to better remember, some of the more in-depth information.
One of the things that has impressed me in my visitations of these Wooden Churches of Northeastern Slovakia is the simple fact that no two are the same. The question comes....why? Being an "eyeball builder", each of the seven boats I've built are built by "eyeball" with no plan, no two the same, different materials based upon what I have on hand and different colors to suit my mood. Over the period of time these churches were built, late 1600's to early 1900's, many different people with many different skills and ideas created these churches without plan and in the image of their idea. Wood was plentiful, they were skilled with wood, hence the wood construction. One of the things that is striking about the various designs is that all of them show a great deal of attention to shedding rain and snow with protective miniature roofs covering even the edge of the foundations.
Technically, most of the churches we have viewed to date fall into what is called the "Lemko" style of architecture. Lemko is the name given to the Slavic group that early on inhabited this mountainous border region. They are typified by a three part construction with the three domes going east to west, with the highest dome in the west. This high dome defines the entrance area, or , as we call it, the narthex. The center dome, covering the center part of the structure, is the nave, and that has in some ways changed in use over time. The small dome over the third part of the church covers the altar area. One question that I have, and have yet to find the answer, is why the churches on the Polish border, or northern area, typically have three domes, while the ones on the Ukraine border mostly have tow domes? It is very obvious in observing the absolutely unique design of the churches and a beauty not replicated anywhere, that the men who built them were men blessed by a vision from God.
I suppose that being somewhat timid in our approach to the expedition into these tiny places has inhibited our ability to see the insides of these churches. I just can't explain to you how we felt. I will simply describe it in this way: You come around a corner and you find yourself in this tiny village, no sidewalks, no right of way, very little room between the car and the houses you are passing, people working right beside the road, people walking in the road, perhaps a tractor or a horse drawn wagon in the road and folks looking at those strange (remember the French license plates?) people coming through their village, and finally you must walk between their houses, in many cases, to get up the hill to their beloved church. Do you have the picture? As a result, we have very few interior pictures of these churches. They are all locked for good reason; they are a repository for absolutely priceless religious objects that have been in their church for, in some cases, hundreds of years. Having been in a few, I can tell you that the iconostasis wall that separates the nave from the altar area usually contains a great number of icons. The iconostasis typically has three doors with the center door being for the priest and it is called the royal door. The iconostasis itself contains four levels of icons, or religious paintings. We begin at the bottom, or the first row called the local row. In this row are found Jesus on the right of the royal door and Mary on the left. On either side of them are usually St. Nicholas and the patron saint of the particular church. The next level is the festival level with paintings, or icons, of church festivals. The third row is referred to as the Deesis row and contains the icons of the twelve apostles. The top row, called the upper row, is reserved for the Old Testament prophets. Symbolism and iconography are a very important part of the Greek Catholic tradition, coming mostly out of the Byzantine heritage. Many of us have visited various orthodox churches, and whether Greek, Russian, Assyrian or Eastern, they all have these interior furnishings or holy objects. What is unique about the churches we visited is that they are so small and yet manage to wedge in an amazing number of objects. Many of these icons have a history of several hundred years. Most are original, some have been restored, but the commonality is color, vibrant color with a lot of red and gold. The depictions run the gamut of Biblical history but seem to focus on Jesus, Mary and the apostles, with quite an array of sainted bishops and archbishops. It is, in fact, a thing of beauty even though to our Lutheran eye it tends to diinish our focus on the Word.
The construction methodology of the churches differs a bit from place to place, but they all exhibit a construction which has been able to withstand all the elements for centuries. We start at the roof. The roofs all have a steep pitch which adds considerable strength and load bearing capability as well as shedding weather. The steep roof, coming in some cases almost to the ground, also acts as a foil in the wind. The roofs are predominately shake or shingle with some lapped as we lap them. Others lap one over the other on the vertical edge and yet others are dovetailed into the next on the vertical edge. These roofs, and on some of these churches are many, are supported by a rafter system which, in turn, is held up by columnar wall construction in the towers. The three major sections are woven in various styles of horizontal log construction. The logs are hewn somewhat square and the corners are made using what I call Russian dovetail. A bit of exterior bracing is seen, particularly on overhangs. Inside, mainly in the towers, cross-bracing is used. The design of the foundations would indicate that these builders were well aware of the erosive powers of water. The foundations are mostly stone, fitted and laid flat. Another of my unanswered questions is "how in the world did they make the onion domes?" And then they shingle them! You probably will notice the two or three crosses on top. They are made of steel and are great lightening conductors, hence the wires that run from cross to ground.
My mind is awhirl and my heart is warm, Jesus is Lord and I have been so blessed! While we certainly do not ascribe to all of the doctrine, we do ascribe to giving all glory to God, and these men and women of the Eastern Carpathians have certainly done that as they have raised up these places of worship with their own hands to the glory of God. I hope you, too, are blessed.
I thought that I should sit down while the experiences with the Greek Catholic Wooden Churches are still fresh in my mind and write down things that might help others to better understand, and for me to better remember, some of the more in-depth information.
One of the things that has impressed me in my visitations of these Wooden Churches of Northeastern Slovakia is the simple fact that no two are the same. The question comes....why? Being an "eyeball builder", each of the seven boats I've built are built by "eyeball" with no plan, no two the same, different materials based upon what I have on hand and different colors to suit my mood. Over the period of time these churches were built, late 1600's to early 1900's, many different people with many different skills and ideas created these churches without plan and in the image of their idea. Wood was plentiful, they were skilled with wood, hence the wood construction. One of the things that is striking about the various designs is that all of them show a great deal of attention to shedding rain and snow with protective miniature roofs covering even the edge of the foundations.
Technically, most of the churches we have viewed to date fall into what is called the "Lemko" style of architecture. Lemko is the name given to the Slavic group that early on inhabited this mountainous border region. They are typified by a three part construction with the three domes going east to west, with the highest dome in the west. This high dome defines the entrance area, or , as we call it, the narthex. The center dome, covering the center part of the structure, is the nave, and that has in some ways changed in use over time. The small dome over the third part of the church covers the altar area. One question that I have, and have yet to find the answer, is why the churches on the Polish border, or northern area, typically have three domes, while the ones on the Ukraine border mostly have tow domes? It is very obvious in observing the absolutely unique design of the churches and a beauty not replicated anywhere, that the men who built them were men blessed by a vision from God.
I suppose that being somewhat timid in our approach to the expedition into these tiny places has inhibited our ability to see the insides of these churches. I just can't explain to you how we felt. I will simply describe it in this way: You come around a corner and you find yourself in this tiny village, no sidewalks, no right of way, very little room between the car and the houses you are passing, people working right beside the road, people walking in the road, perhaps a tractor or a horse drawn wagon in the road and folks looking at those strange (remember the French license plates?) people coming through their village, and finally you must walk between their houses, in many cases, to get up the hill to their beloved church. Do you have the picture? As a result, we have very few interior pictures of these churches. They are all locked for good reason; they are a repository for absolutely priceless religious objects that have been in their church for, in some cases, hundreds of years. Having been in a few, I can tell you that the iconostasis wall that separates the nave from the altar area usually contains a great number of icons. The iconostasis typically has three doors with the center door being for the priest and it is called the royal door. The iconostasis itself contains four levels of icons, or religious paintings. We begin at the bottom, or the first row called the local row. In this row are found Jesus on the right of the royal door and Mary on the left. On either side of them are usually St. Nicholas and the patron saint of the particular church. The next level is the festival level with paintings, or icons, of church festivals. The third row is referred to as the Deesis row and contains the icons of the twelve apostles. The top row, called the upper row, is reserved for the Old Testament prophets. Symbolism and iconography are a very important part of the Greek Catholic tradition, coming mostly out of the Byzantine heritage. Many of us have visited various orthodox churches, and whether Greek, Russian, Assyrian or Eastern, they all have these interior furnishings or holy objects. What is unique about the churches we visited is that they are so small and yet manage to wedge in an amazing number of objects. Many of these icons have a history of several hundred years. Most are original, some have been restored, but the commonality is color, vibrant color with a lot of red and gold. The depictions run the gamut of Biblical history but seem to focus on Jesus, Mary and the apostles, with quite an array of sainted bishops and archbishops. It is, in fact, a thing of beauty even though to our Lutheran eye it tends to diinish our focus on the Word.
The construction methodology of the churches differs a bit from place to place, but they all exhibit a construction which has been able to withstand all the elements for centuries. We start at the roof. The roofs all have a steep pitch which adds considerable strength and load bearing capability as well as shedding weather. The steep roof, coming in some cases almost to the ground, also acts as a foil in the wind. The roofs are predominately shake or shingle with some lapped as we lap them. Others lap one over the other on the vertical edge and yet others are dovetailed into the next on the vertical edge. These roofs, and on some of these churches are many, are supported by a rafter system which, in turn, is held up by columnar wall construction in the towers. The three major sections are woven in various styles of horizontal log construction. The logs are hewn somewhat square and the corners are made using what I call Russian dovetail. A bit of exterior bracing is seen, particularly on overhangs. Inside, mainly in the towers, cross-bracing is used. The design of the foundations would indicate that these builders were well aware of the erosive powers of water. The foundations are mostly stone, fitted and laid flat. Another of my unanswered questions is "how in the world did they make the onion domes?" And then they shingle them! You probably will notice the two or three crosses on top. They are made of steel and are great lightening conductors, hence the wires that run from cross to ground.
My mind is awhirl and my heart is warm, Jesus is Lord and I have been so blessed! While we certainly do not ascribe to all of the doctrine, we do ascribe to giving all glory to God, and these men and women of the Eastern Carpathians have certainly done that as they have raised up these places of worship with their own hands to the glory of God. I hope you, too, are blessed.
| Iconostasis from St. Nicholas dated 1794. |
| Church of St. Paraskeva, Potoky, 1773. |
| Church of St. Nicolas, Bodruzal, 1658. |
| Church of St. Michael the Archangel, Prikra, 1776. |
| Church of St. Cosmos and Damian, Vysny Komarnik, possibly 1600s. |
| Church of the Protection of the Holy Mother of God, Nizny Komarnik, 1740. |
| Church of teh Protection of the Holy Mother of God, Korejovce, 1765. |
| Church of the Death of the Holy Mother of God, Hunkovce, 1790. |
| Church of St. Paraskeva, Dobroslava, 1720. |
| Church of St. Michael the Archangel, Semetkovce, 1752. |
| Church of St. Michael the Archangel, Ladomirova, 1742. |
| Church of St. Michael the Archangel, Inovce, 1836. |
| Church of St. Nicolas the Bishop, Ruska Bystra, 1720. |
| Church of St. Basil the Great, Hrabova Roztoka, about 1750. |
| Church of The Lord's Translation, Smigovec, 1893. |
| Church of St. John the Baptist, Kalna Roztoka, late 1700's. |
| Church of St. Michael the Archangel, Ulicske Krive, 1718. |
| Church of St. Michael the Archangel, Rusky Potok, 1740. |
| St. George the Great Martyr, Jalova, 1792. Church of St. Michael the Archangel, Topola, built in the late 1600s. |
Subscribe to:
Posts (Atom)